
Design-build technical proposal
Canon ProStream Press Installation
Proposal concept · design direction: STUDIOS Riziki House · subject to field verification
Design-build technical proposal
Proposal concept · design direction: STUDIOS Riziki House · subject to field verification
Micon will deliver one coordinated design-build solution that makes GPO Building C compatible with the Canon ProStream 2133 while protecting ongoing federal production. Our approach resolves the building and equipment as one system: floor capacity and vibration, access and rigging, architectural clearances, electrical service, compressed air, exhaust, process cooling, controls, life safety, testing, and turnover.
Design gates tied to procurement and field releases.
20%, 65%, 95%, and stamped 100% documents.
Micon-led construction with integrated design leadership.
| Volume 1 | Signed SF 1442 and company information | Client inputs required |
| Volume 2 | Technical approach and management plan | Drafted |
| Volume 3 | Design management approach | Drafted |
| Volume 4 | Key personnel | Role architecture drafted; resumes required |
| Volume 5 | Past performance and PPQs | Selection framework drafted; references required |
| Volume 6 | Cost/price workbook and rationale | Pricing framework drafted; estimates required |
| Item | Owner | Finalization control |
|---|---|---|
| Completed and signed SF 1442 | Micon authorized signer | Verify amendments, acknowledgment, price, validity and signature. |
| Legal name, address, UEI, CAGE, tax ID | Micon | Match active SAM record exactly. |
| Representations, certifications and responsibility data | Micon | Confirm current and applicable to this procurement. |
| Bonding and insurance evidence | Micon / broker | Provide solicitation-compliant commitments. |
| Teaming letters and design licenses | Team | Confirm scope, availability and jurisdiction. |
Micon Constructions submits this offer to provide all architecture, engineering, management, labor, supervision, equipment, materials, testing, documentation and coordination required to deliver the Canon ProStream press installation as a complete, operational design-build project. Micon accepts single-point responsibility for design coordination and construction execution, subject to the final signed offer and incorporated documents.
The principal challenge is not positioning a printing press. It is integrating manufacturer-defined equipment into an existing fourth-floor production environment with limited access, legacy structure and utilities, rooftop heat rejection, adjacent operations, and a fixed 180-day delivery period. Micon will establish existing conditions before design commitments, isolate long-lead decisions, and sequence intrusive work around GPO-approved windows.
We will test a suspended, maintainable utility spine above the equipment service boundary. The concept organizes cooling-water supply/return, compressed air, power, controls and data into coordinated routes with documented drops. The design will preserve manufacturer exclusion zones, clear egress and housekeeping access, while avoiding an unserviceable web of independent trade pathways.

Proposed-design visualization for capture discussion; not a construction document.
| Control | How it will work | Evidence |
|---|---|---|
| Production protection | Daily work permits, barriers, negative-air/dust controls where needed, noise planning, escorted access, and approved outage windows. | Two-week look-ahead; daily coordination log |
| Quality | Preparatory, initial and follow-up inspections for each definable feature; hold points before concealment and energization. | Inspection/test plan; deficiency log |
| Safety | Activity hazard analyses for rigging, elevated work, electrical, hot work and roof operations; stop-work authority. | Approved AHA; daily pre-task plan |
| Schedule | Critical-path baseline integrated with design reviews, owner decisions, fabrication and Canon milestones. | Weekly update; 3-week look-ahead |
| Change control | No field deviation without documented technical disposition, cost/schedule assessment and required authorization. | RFI/submittal/decision registers |
Before finalizing the construction sequence, Micon will validate the complete route from delivery point to final position, including dimensions, floor/loading limits, overhead conflicts, protection requirements, temporary removals, equipment picks and restoration. The rigging plan will be reviewed with GPO, Canon, the structural engineer and the specialty rigger.
Commissioning begins during design. Each system will have measurable acceptance criteria, test prerequisites and responsible witnesses. Utilities will be verified at operating conditions before press acceptance, followed by coordinated functional testing, punch completion and document turnover.
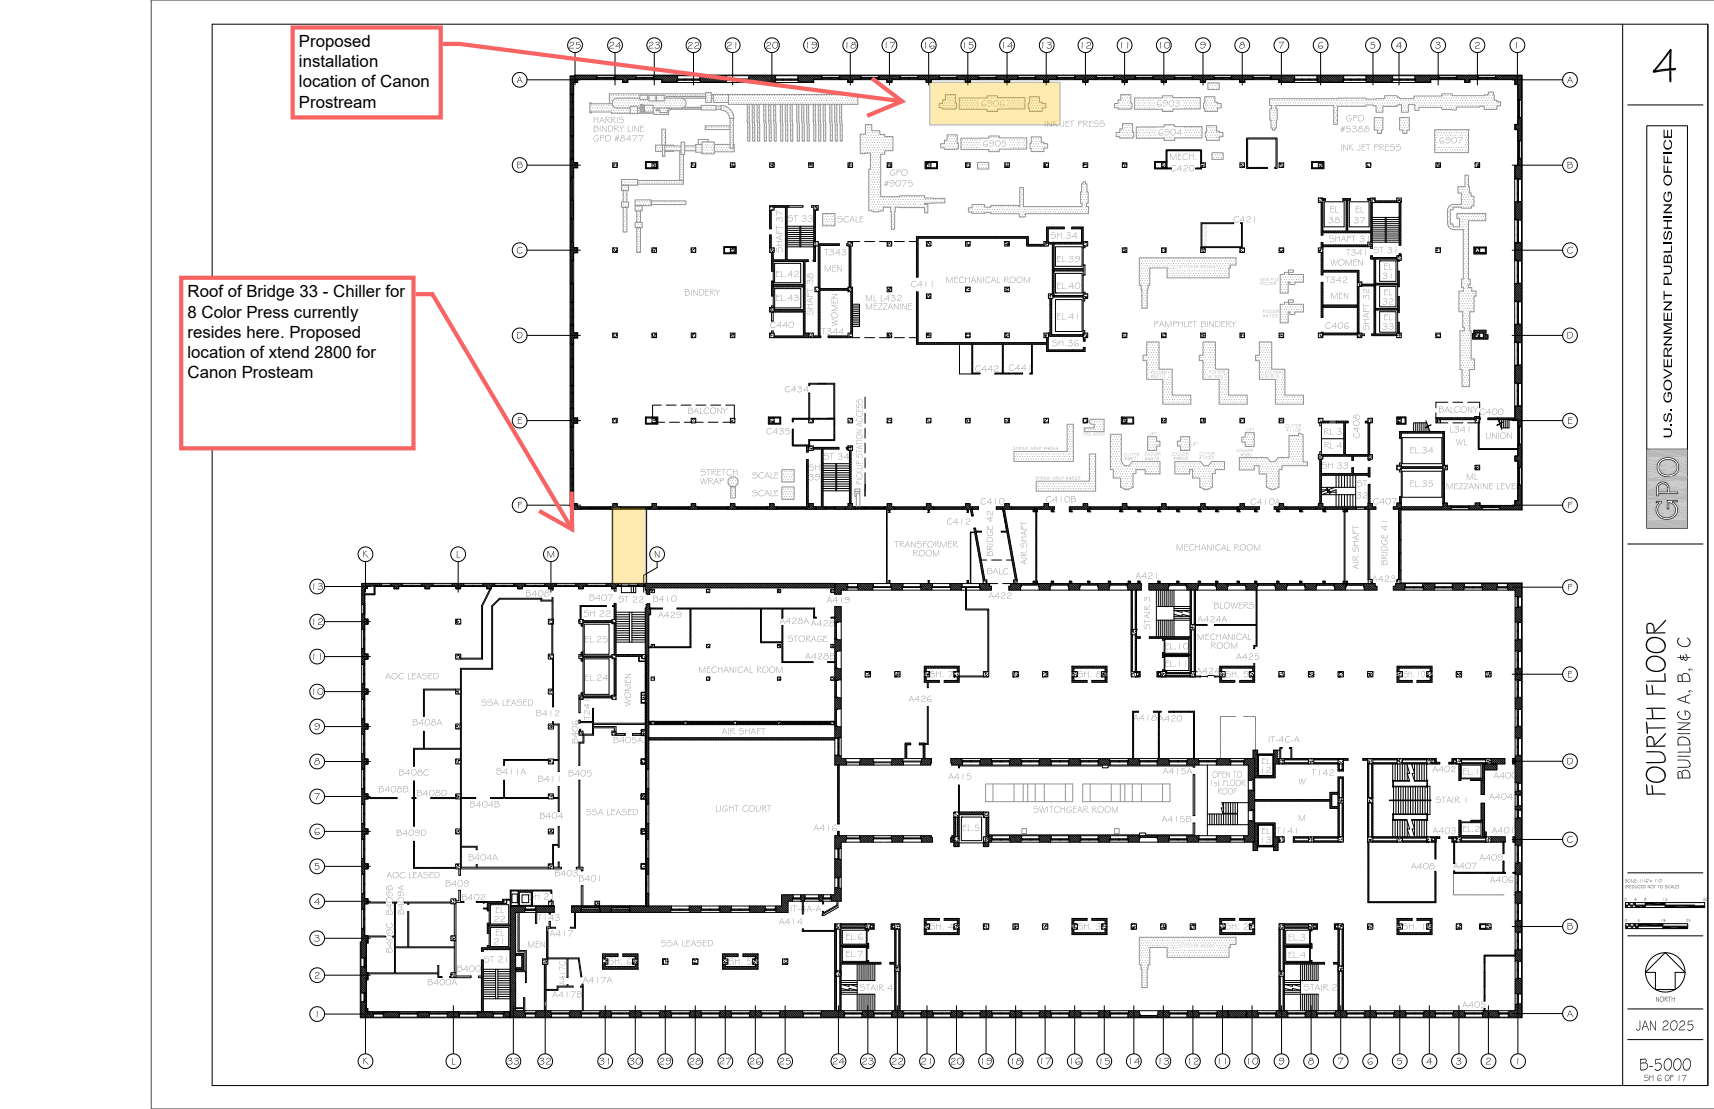
GPO Attachment J-2 floor-plan source. All concepts require field verification.
Micon will hold the prime contract and lead schedule, construction, safety, quality and trade coordination. Studios, with Riziki House as proposed Lead Architect, will lead existing-condition translation, architectural integration and milestone coordination. Confirmed licensed structural, mechanical, electrical and life-safety engineers will seal their respective work.
| Gate | Decision released | Minimum content |
|---|---|---|
| 20% | Basis of design | Verified survey, code basis, structural test plan, utility loads, rigging narrative, outage assumptions, risk register. |
| 65% | Coordinated systems | Plans/sections, calculations, equipment selections, utility routes, controls, procurement releases, coordination report. |
| 95% | Permit/construction review | Resolved comments, details, specifications, sequence, commissioning scripts and complete interdisciplinary check. |
| 100% | Stamped construction baseline | Issued documents, permit responses, approved deviations and final design record. |
One design action register will assign every comment, RFI, assumption and owner decision to a named party and due date. No comment is closed by narrative alone: the team will identify the drawing, specification, calculation or schedule artifact where resolution appears.
| Priority risk | Early action | Response if realized |
|---|---|---|
| Existing slab capacity or vibration response differs from assumptions | Focused survey, records review and engineer analysis at 20% | Isolation/support redesign; adjust equipment/interface details before release |
| Bridge 33 location or routing constrained | Confirm access, structure, acoustics and pipe route | Evaluate alternate location/routing with lifecycle impacts documented |
| Legacy utilities lack capacity | Trace, measure and load-test before 65% | Release enabling upgrades as controlled early work |
| Long-lead electrical/cooling components threaten finish | Vendor quotes and submittal data during basis of design | Approved-equivalent analysis; phased procurement authorization |
| Operations restrict outages or access | Owner constraint workshop and rolling six-week outage plan | Shift work, temporary utilities or resequencing |
| Canon interface changes | Single interface matrix with revision control | Impact review before accepting revised criteria |
| Period | Planned outcome |
|---|---|
| Days 0–21 | Mobilization, field verification, basis of design, structural/utility investigations |
| Days 22–55 | 65% design, long-lead releases, enabling-work package |
| Days 56–75 | 95% and 100% documents, permits, procurement completion |
| Days 76–145 | Protected demolition, infrastructure, Bridge 33 plant, press-bay construction |
| Days 146–165 | Equipment interfaces, controls, pre-functional verification and startup support |
| Days 166–180 | Integrated testing, training, punch closure, as-builts and turnover |
Final schedule is subject to contract notice to proceed, access constraints, review durations, procurement data and the accepted baseline.
| Role | Proposed responsibility | Required final evidence |
|---|---|---|
| Project Manager [MICON TO CONFIRM] | Single client interface; contract, schedule, design/construction integration, cost and risk authority. | Resume; project examples; availability; authority statement |
| Superintendent / QC Lead [MICON TO CONFIRM] | Daily field control, safety coordination, three-phase quality control, trade sequencing and turnover. | Resume; credentials; project examples; availability |
| Lead Architect Riziki House · Studios (proposed) | Architectural design leadership, existing-condition translation, design narrative and milestone coordination. | Teaming confirmation; resume; license/role boundaries |
| Structural Engineer [TEAM TO CONFIRM] | Floor capacity, dynamic/vibration assessment, supports, roof/Bridge 33 loads and rigging review. | DC license; resume; relevant industrial work |
| MEP / controls leads [TEAM TO CONFIRM] | Power, grounding, compressed air, exhaust, process cooling, controls and commissioning. | Licenses; resumes; relevant equipment-installation work |
The final organization chart will identify decision rights and availability, not simply titles. Substitutions will follow contractual requirements, and each discipline lead will participate in coordination from basis-of-design through functional testing.
Select three to five completed projects from the last six years that collectively prove the exact risk profile—not merely general construction. A subcontractor project should be used only where that firm is committed to perform the corresponding work on this pursuit.
| Evidence theme | Best project characteristic | Proof to extract |
|---|---|---|
| Occupied federal facility | Renovation or systems work around continuing operations | Outage control, safety record, customer rating, schedule result |
| Equipment / production integration | Industrial, laboratory, print or mission-equipment installation | Utility interfaces, commissioning and manufacturer coordination |
| Multidiscipline design-build | Architectural + structural + MEP responsibility | Design gates, permits, RFIs, change performance |
| Complex logistics | Rigging, roof plant, restricted access or urban federal site | Logistics plan and disruption avoided |
Client / contract / value / dates
Scope and Micon role
Relevance to GPO
Schedule and cost outcome
Reference name, title, email, phone
Client / contract / value / dates
Scope and Micon role
Relevance to GPO
Schedule and cost outcome
Reference name, title, email, phone
Client / contract / value / dates
Scope and proposed member role
Relevance to assigned scope
Reference and PPQ status
Use only if they strengthen recency, relevance or performance confidence.
The final offer must use GPO Attachment J-7 and reconcile every amount to a controlled estimate. The price narrative should explain the basis without qualifying the firm-fixed-price obligation.
| Cost element | Basis to document |
|---|---|
| Design and engineering | Discipline hours by gate, surveys/investigations, calculations, sealing, permit response and construction administration |
| General conditions | 180-day staffing, site controls, temporary protection, logistics, supervision, safety and quality |
| Trade construction | Demolition, architectural, structural, mechanical/process cooling, electrical, controls, fire/life safety and finishes |
| Equipment interfaces | Supports, pathways, final connections, startup assistance and vendor coordination; clarify owner-furnished equipment |
| Testing and turnover | Commissioning, third-party testing, training, as-builts, O&M manuals and closeout |
| Risk and escalation | Named, quantified allowances only where solicitation permits; otherwise included in firm-fixed price |
| When | Decision / deliverable | Owner |
|---|---|---|
| Immediate | GO/no-go, prime eligibility, bonding, team commitments, site-visit intelligence recovery, Q&A submission | Micon leadership |
| Week 1 | Named key personnel; structural/MEP partners; past-performance down-select; estimator kickoff | Capture lead |
| Week 2 | Storyboard reviews; PPQs released; initial subcontractor scope packages; 20% concept validation | Volume leads |
| Week 3 | Pink-team complete draft; estimate reconciliation; compliance audit | Proposal manager |
| Week 4 | Red-team revisions; forms, licenses, commitments, graphics and price approval | Executive review |
| Final 72 hours | Gold review; signatures; file-size split; transmission manifest; early electronic submission | Authorized signer |
This capture package becomes an offer only after Micon’s authorized review and signature.
Authorized representative / date