 Download technical PDF
Micon Constructions · Proposed design-build team
Making room for
the next press.
Building C, fourth floor. A live federal production facility transformed around a new Canon ProStream press—without interrupting the work of keeping America informed.
180 calendar days4 design gates1 accountable team
Proposal concept · proposed architectural design lead: Riziki House-Okon, AIA, NOMA · STUDIOS Architecture · subject to team confirmation
01 / THE OPPORTUNITY
This is design-build in the literal sense.
GPO is not buying a press installation subcontract. It is buying a coordinated answer to an existing building: structural capacity and vibration, a fourth-floor rigging path, architectural clearances, electrical power, compressed air, exhaust, process cooling, life safety, controls, and a rooftop cooling unit whose final location belongs to the design-builder.
Micon leads the construction and operational phasing. Riziki House-Okon, AIA, NOMA, Associate Principal at STUDIOS Architecture and proposed architectural design lead, turns field conditions and manufacturer requirements into stamped, coordinated documents. Specialty engineers and trade partners validate the systems. One team owns the gaps between them.
02 / READ THE BUILDING
GPO-supplied fourth-floor plan
Two machines.
One connected intervention.
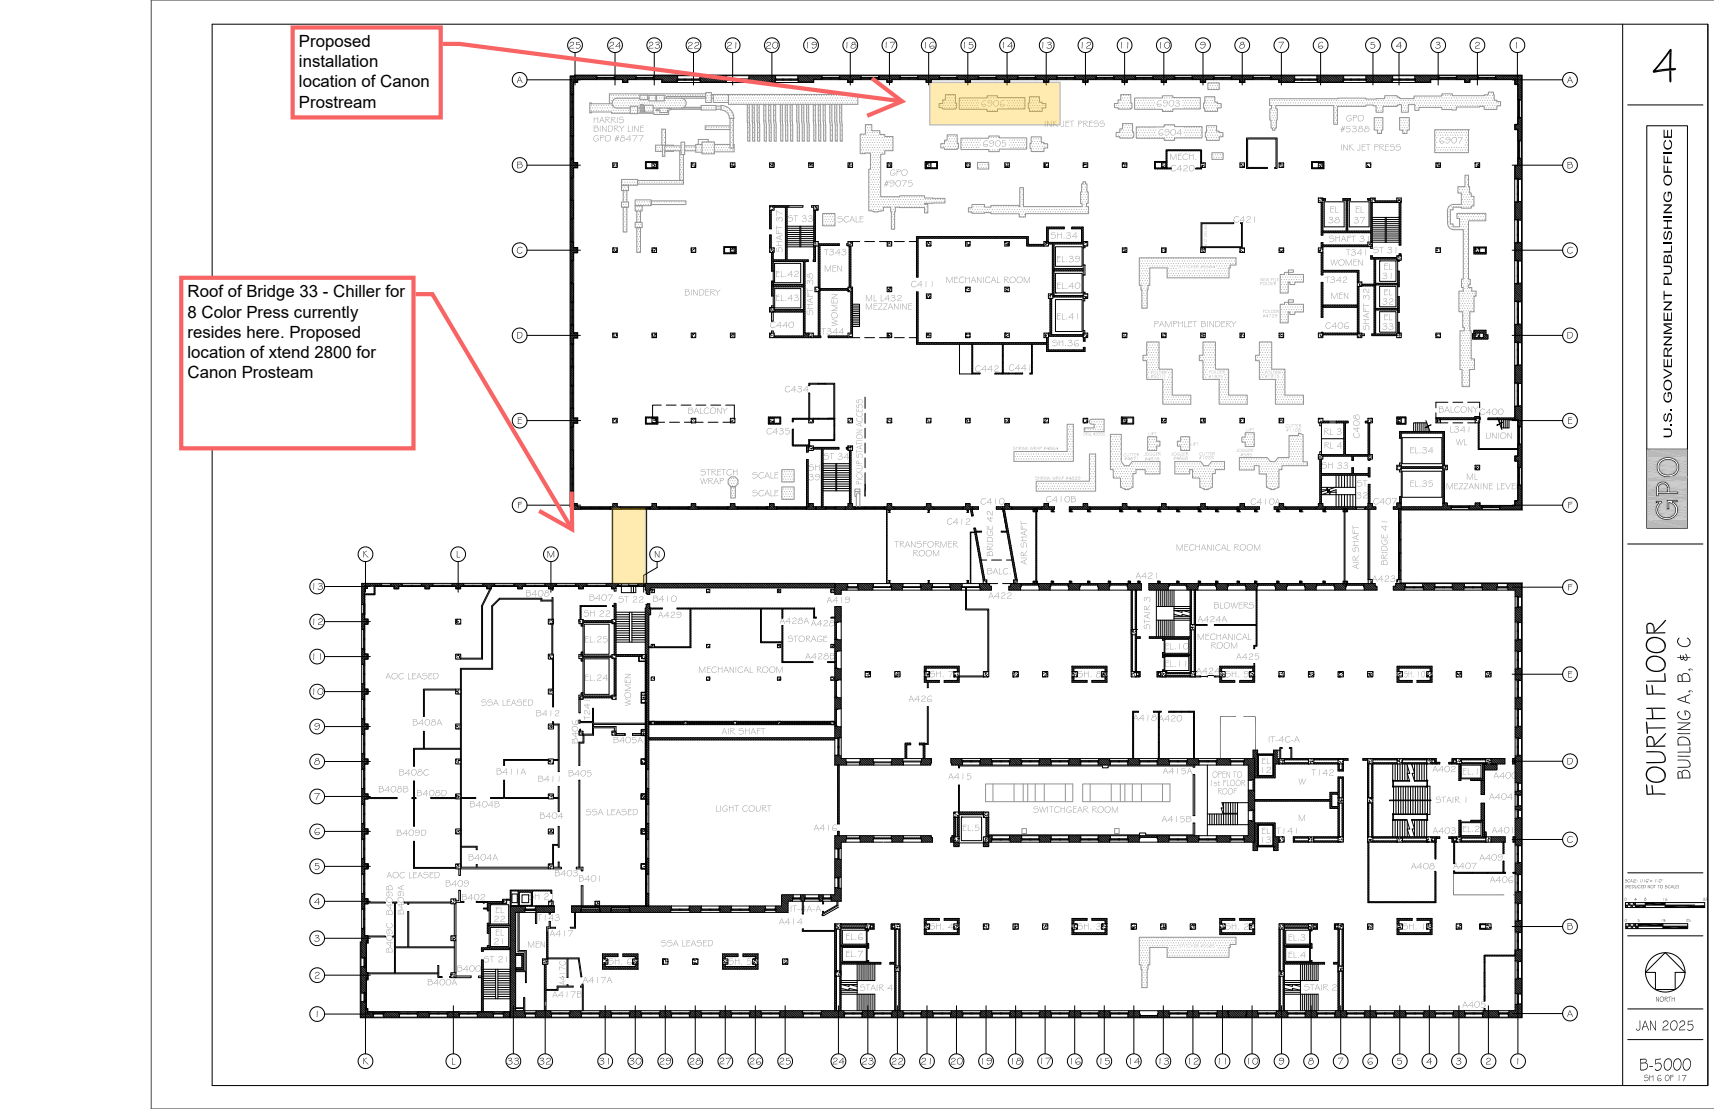
Source: Attachment J-2, Project Points of InterestOverlay: proposal concept · field verification required
03 / DESIGN LAB
Selected design move
Build a service spine, not a web of afterthoughts.
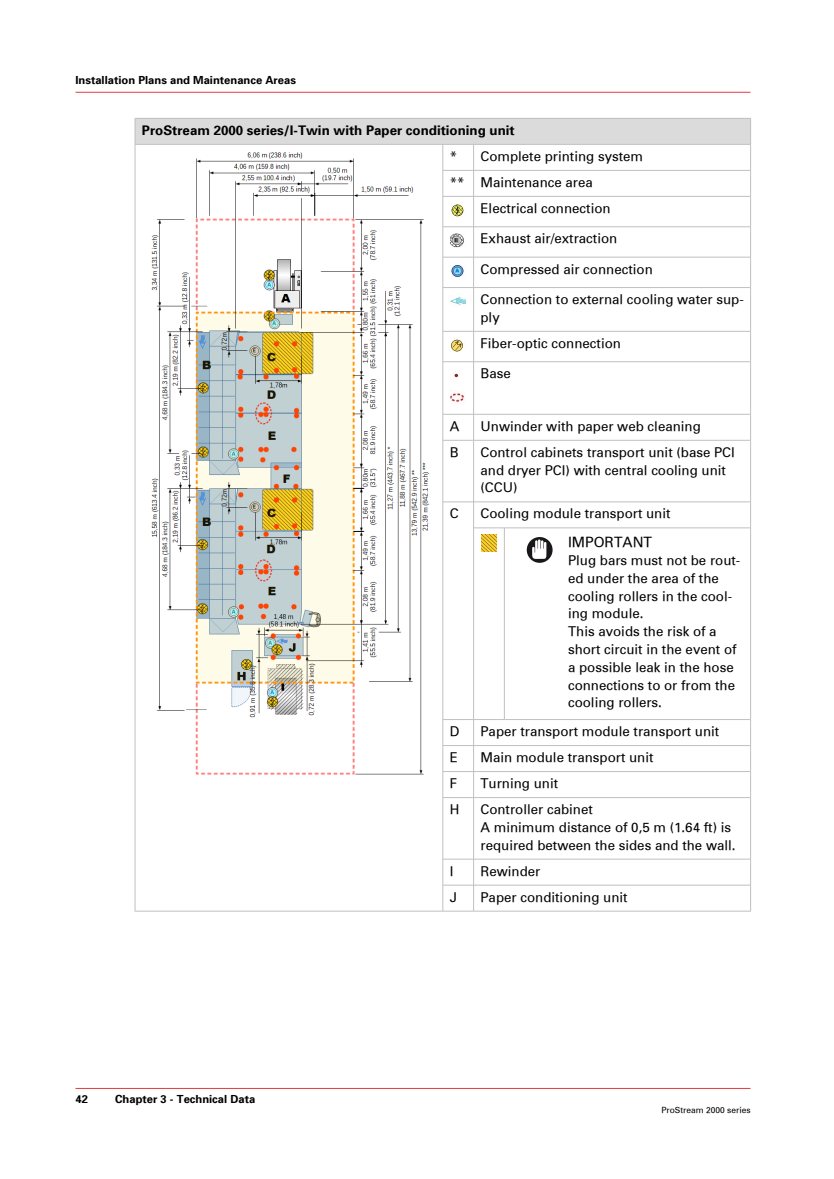
A suspended utility spine aligns cooling-water supply and return, compressed air, power, controls and data above the maintenance boundary. Drops terminate at documented connection points; nothing crosses the cooling-module exclusion zones. The floor remains legible, cleanable and reconfigurable.
- Structure: verify slab capacity, dynamic response and isolation strategy.
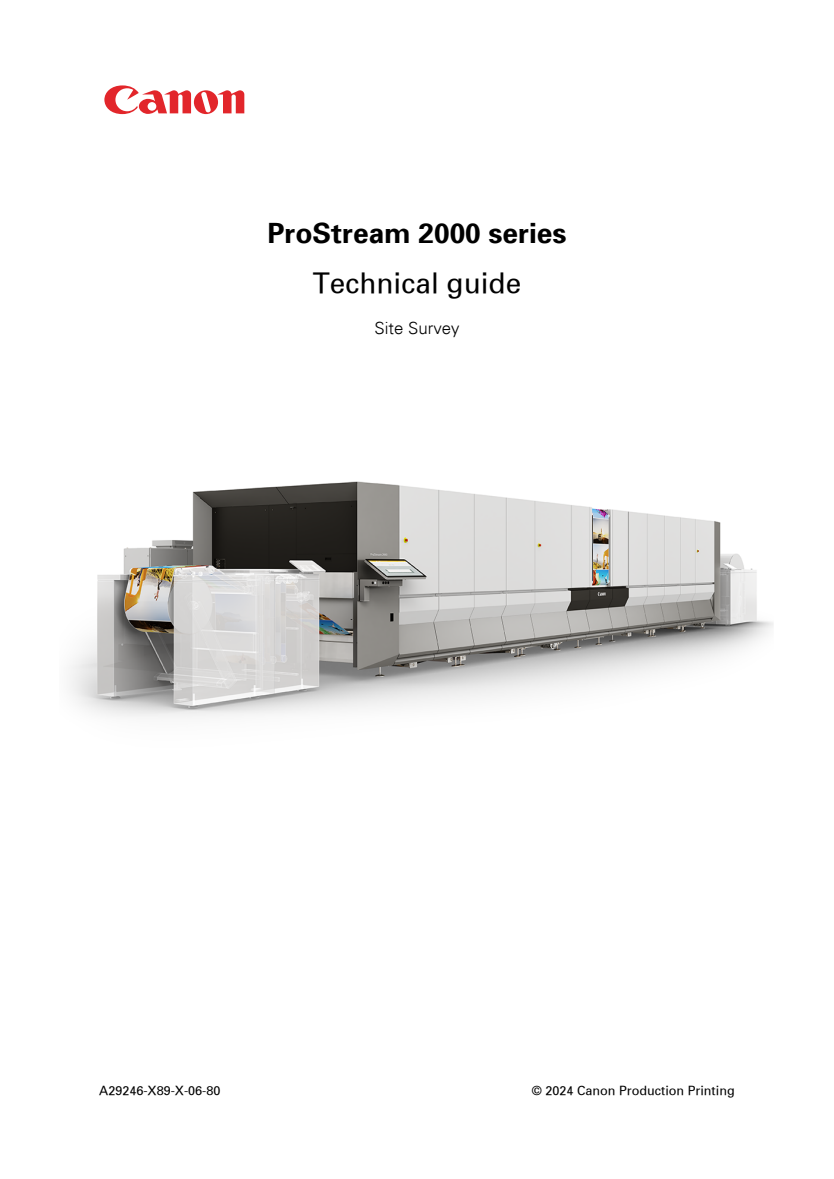
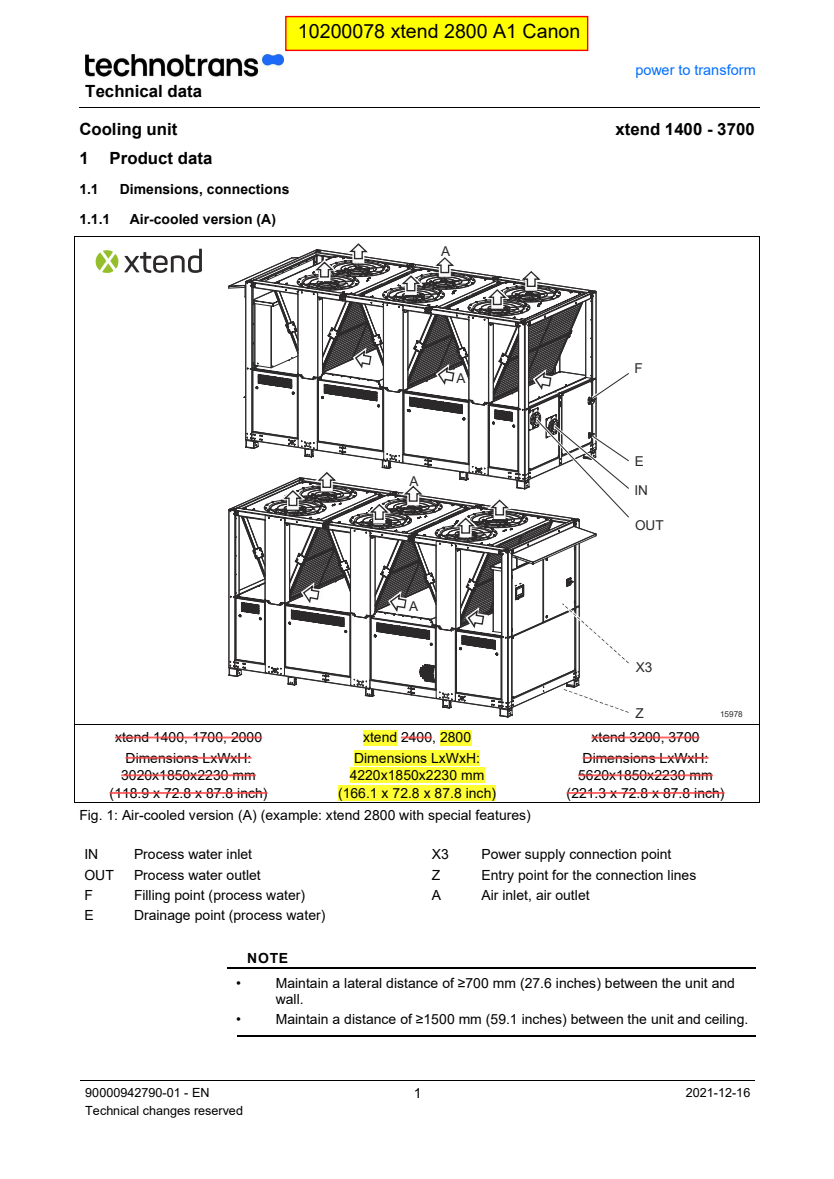
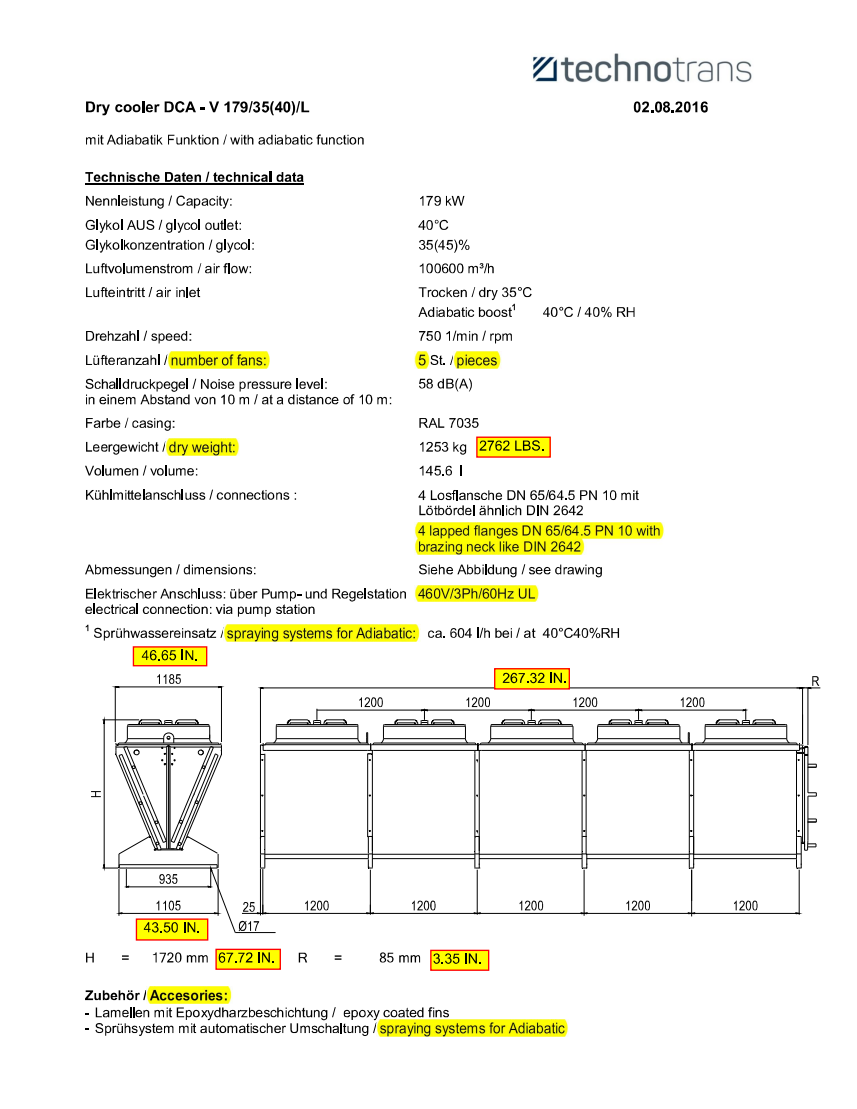
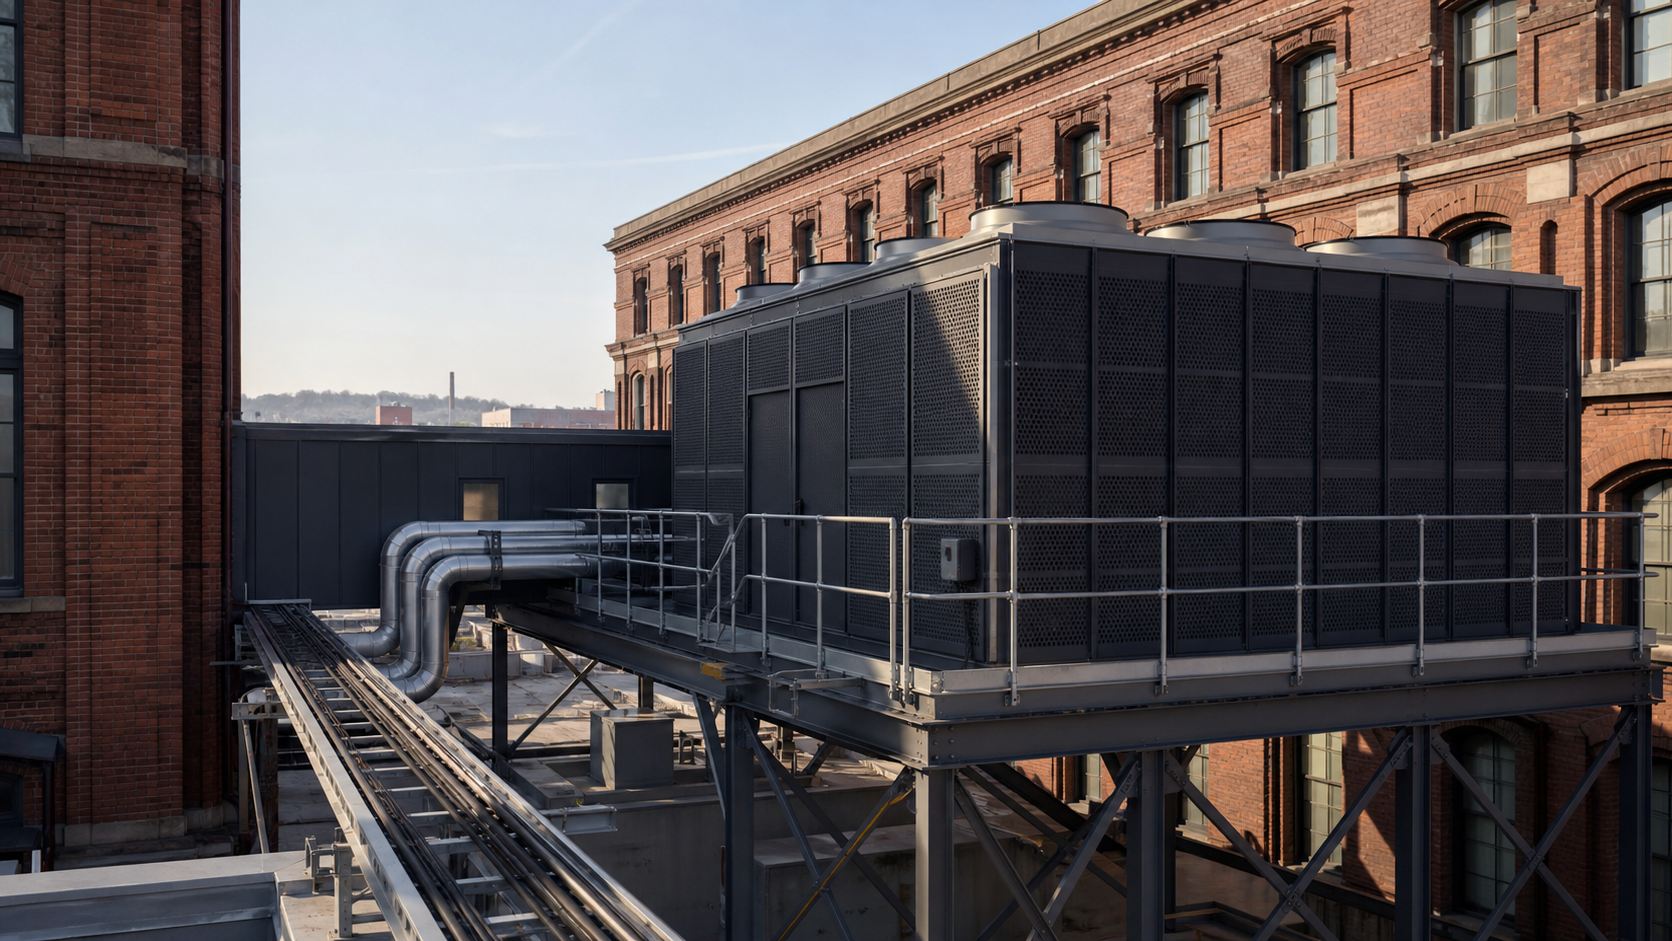
- Cooling: resolve Xtend 2800 siting, access, noise and Bridge 33 pipe route.
- Operations: preserve adjacent press production and protected circulation.
- Commissioning: validate utilities under load before Canon acceptance.
04 / ARCHITECTURAL VISION
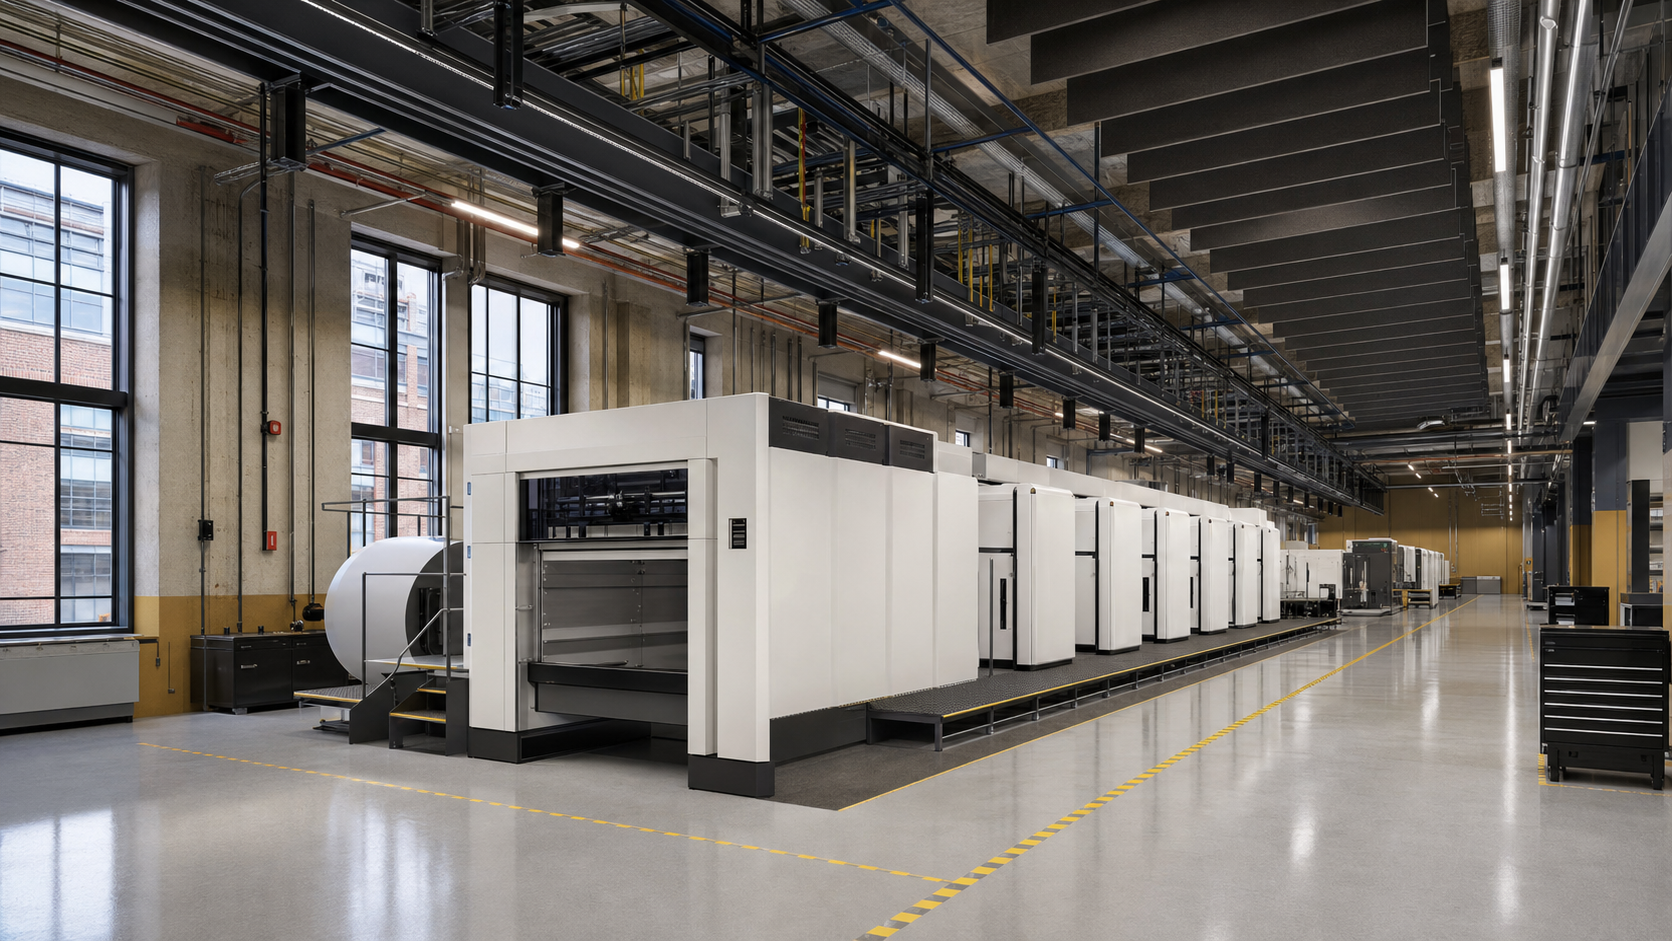
Proposal concepts
Make the technical strategy visible.
These visualizations communicate design intent only. Final configuration follows survey, engineering, manufacturer coordination, code review, and GPO approval.
05 / 180-DAY DELIVERY
Design releases construction.
Construction informs design.
Choose a milestone to see what the integrated team locks before moving forward.
20%
Field-verify structure and utilities; issue basis-of-design, demolition logic, rigging narrative and early risk register.
06 / HOW MICON WINS
Write to the tradeoff,
not to a table of contents.
GPO can pay more for a technically superior team. The proposal must make the lower-risk delivery model visible and provable.
Technical approach
Occupied production phasing, rigging, structural validation, MEP integration, safety and quality control.
Design management
STUDIOS Architecture leads the 20 / 65 / 95 / 100 percent design progression with one coordinated BIM issue log.
Key personnel
Project Manager and Superintendent / Quality Control Lead supported by architectural, structural, mechanical and electrical leads.
Past performance
Micon’s public portfolio demonstrates renovation, electrical infrastructure, roofing, and innovation-lab conversion work across commercial and public facilities.
07 / MICON PAST PERFORMANCE
Official public portfolio
Relevant work, named and traceable.
Micon reports more than 25 years of regional construction experience, with JOC, design-build, renovation, and government-facing delivery capabilities. Final submission data will add contract values, dates, references, outcomes, and Micon’s exact role.
Home Depot Innovation Lab Conversion
Portfolio evidence for converting an existing facility to a specialized innovation use.
DCHA Public Safety Substation Renovation
Portfolio evidence for renovation supporting a public-agency operational facility.
Knox Hill Roof Replacement
Portfolio evidence for exterior-envelope work and protection of an existing facility.
Langston Terrace Electrical Infrastructure Upgrade
Portfolio evidence for upgrading critical electrical systems in an existing property.
Source: Micon Constructions official website · Projects and About pagesReview source ↗
08 / ONE DESIGN-BUILD TEAM
Clear ownership at every seam.
The submission will name only confirmed firms and personnel. The proposed structure establishes clear design, engineering, and construction accountability.
Micon Constructions
Contract accountability · construction management · superintendent · quality control · safety · trade coordination

Proposed architectural design lead
Riziki House-Okon
AIA · NOMA · Associate Principal, STUDIOS Architecture
DC Registered Architect · NCARB certified · complex design resolution · renovations · interior design · project architecture and management
Licensed specialty leads
Structural dynamics · mechanical / process cooling · electrical power · controls · life safety · commissioning
09 / BRANDED REVIEW PACKAGE
Micon proposal production
One opportunity.
Three controlled files.
Each proposal piece carries the same Micon visual system, solicitation controls, and review-draft discipline. These files demonstrate the finished production approach; Micon must supply and approve the remaining corporate, teaming, and price inputs before submission.
Proposal due August 25, 2026 · 5:00 PM EDT01
PDF · 11 pages · 1.1 MB
Technical proposal
Print-ready sample covering the technical approach, design management, personnel, past performance, and finalization controls.
Before submissionConfirm signer, named team, commitments, resumes, references, bonding, and representations.
Download technical PDF ↓02
XLSX · Volume 6, Part 1
Cost / price workbook
Branded Attachment J-7 workbook with unlocked formulas, CLIN schedule, detailed cost buildup, comparable-pricing support, and reconciliation checks.
Before submissionPopulate every yellow input with validated labor, quote, burden, indirect, fee, and subcontract data.
Download pricing workbook ↓03
DOCX · Volume 6, Part 2
Pricing narrative
RFP-aligned Word narrative that supports the price through two independent methods: bottom-up cost buildup and normalized comparable-project pricing.
Before submissionMirror the completed workbook exactly and attach the cited quotes, calculations, payroll, and comparison sources.
Download pricing narrative ↓REVIEW DRAFT · NOT FOR SUBMISSIONBranded for Micon Constructions · solicitation 040ADV-26-R-0029 · files are separated in the formats required by the RFP.
10 / SUBMISSION CONTROL
Six-volume architecture
Complete means compliant.
The package follows GPO’s exact volume structure and keeps every assertion traceable to a source, resume, reference, calculation or schedule.
- 01 Signed SF 1442 + company information
- 02 Technical approach + management plan
- 03 Design management approach
- 04 Key personnel
- 05 Past performance + 3–5 PPQs
- 06 Cost / price workbook + rationale
Submission readinessProposal narrative and design concepts are prepared for team review. Pricing, named personnel, bonding, registrations, past performance, credentials, and commitments require Micon’s written confirmation before submission.